

Listing Courtesy of: MARIS - IDX as distributed by MLS GRID / Listed By: Keller Williams Realty St. Louis
5348 Sunshine Drive St Louis, MO 63109
Pending (26 Days)
$239,900 (USD)
OPEN HOUSE TIMES
-
OPENSun, Oct 181:00 pm - 3:00 pm
Description
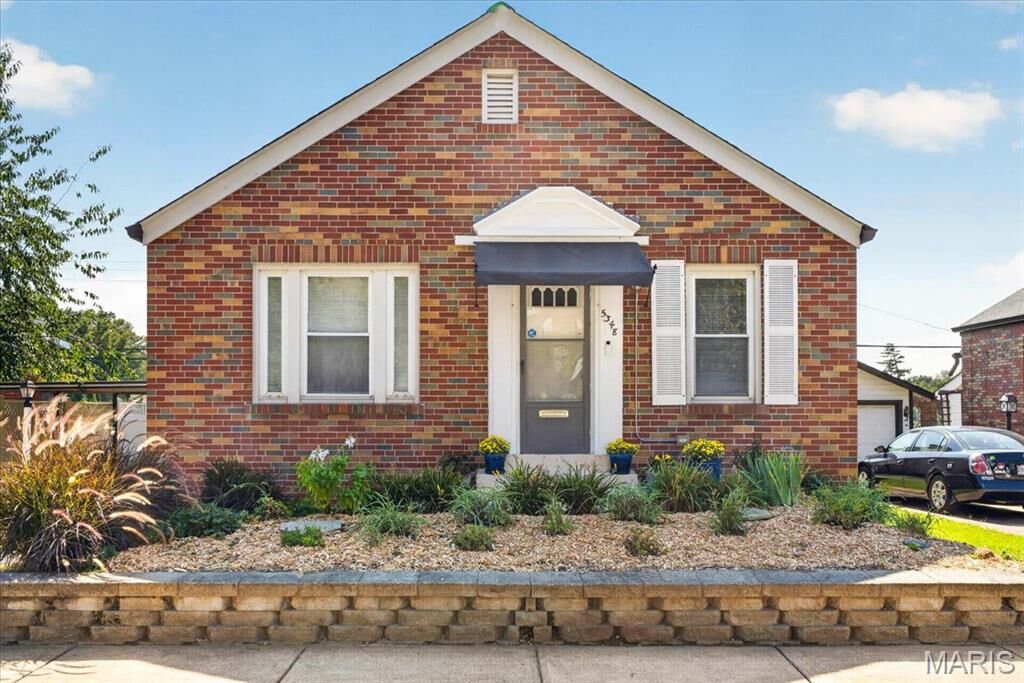
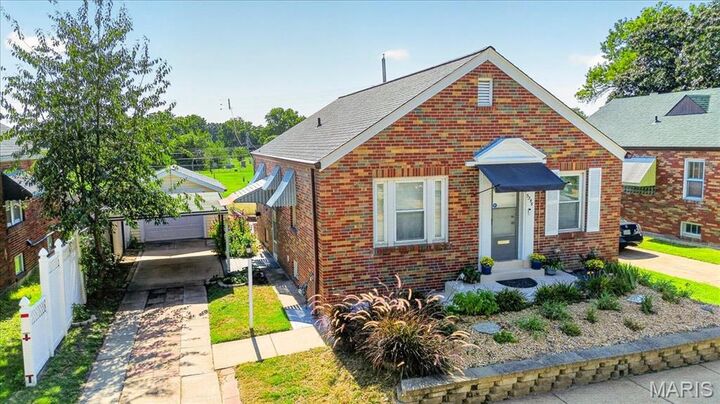
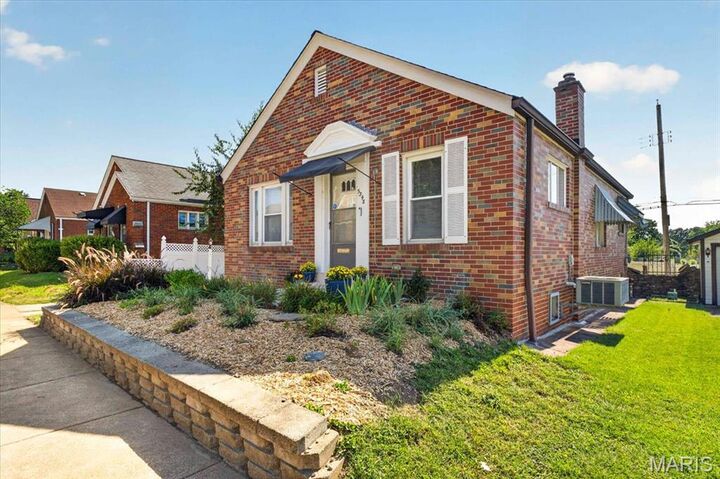
This 2 bedroom 2 bath house is located in the walkable neighborhood of Princeton Heights. It is priced to sell with consideration of the current rates for buyers!!! This a great investment and a golden opportunity with quick equity return. Welcome to this charming light filled home in the desirable Princeton Heights neighborhood. This property has a new roof as of March 2026, beautiful hardwood floors, stained glass window, coved ceilings, and a built-in corner cabinet in dining room add character and timeless appeal throughout. The spacious kitchen has 3 walls of granite countertops, stainless appliances. This house has modern updates without losing it's original charm. The main floor bedrooms have hardwood floors with original woodwork. Enjoy the bright four-season sunroom, featuring an abundance of windows that fill the space with natural light. The finished lower level offers a large recreation room, perfect for additional living space, a home office, or entertaining, along with a spacious laundry area, laundry chute and loads of storage, including multiple closets with original wood doors. Step outside to the low-maintenance ground-level trex deck, surrounded by a retaining wall and landscaped area for easy maintenance. Parking is a breeze with a one-car garage, one-car carport, and additional driveway space for a third vehicle. Additional highlights include updated windows, a smart home ADT security system. Situated on a quiet street with peaceful neighbors and conveniently located near shopping, Wilmore Park, Francis Park, Rockwell beer garden, coffee houses, clementine's ice cream shop, grocery stores, and La Grande Market.
MLS #:
26065334
26065334
Taxes
$3,467(2025)
$3,467(2025)
Lot Size
3,676 SQFT
3,676 SQFT
Type
Single-Family Home
Single-Family Home
Year Built
1938
1938
School District
St. Louis City
St. Louis City
Listed By
Sarah Francois, Keller Williams Realty St. Louis
Source
MARIS - IDX
Last checked Oct 18 2026 at 3:45 PM GMT+0000
MARIS - IDX
Last checked Oct 18 2026 at 3:45 PM GMT+0000
Bathroom Details
- Full Bathrooms: 2
Interior Features
- Laundry: In Basement
- Microwave
- Disposal
- Dishwasher
- Separate Dining
- Granite Counters
- Ceiling Fan(s)
- Washer
- Refrigerator
- Free-Standing Gas Range
- Dryer
Subdivision
- Gravois Homesites Add 03
Lot Information
- Near Public Transit
- Level
Property Features
- Fireplace: None
Heating and Cooling
- Forced Air
- Central Air
Basement Information
- Partially Finished
- Full
Utility Information
- Utilities: Electricity Connected
- Sewer: Public Sewer
School Information
- Elementary School: Buder Elem.
- Middle School: Long Middle Community Ed. Center
- High School: Roosevelt High
Parking
- None
Stories
- One
Living Area
- 1,014 sqft
Location
Disclaimer: Square footage is based on information available to agent, including County records. Information has not been verified by agent and should be verified by buyer.
Based on information submitted to the MLS GRID as of 10/18/2026 15:45. All data is obtained from various sources and may not have been verified by broker or MLS GRID. Supplied Open House Information is subject to change without notice. All information should be independently reviewed and verified for accuracy. Properties may or may not be listed by the office/agent presenting the information.
